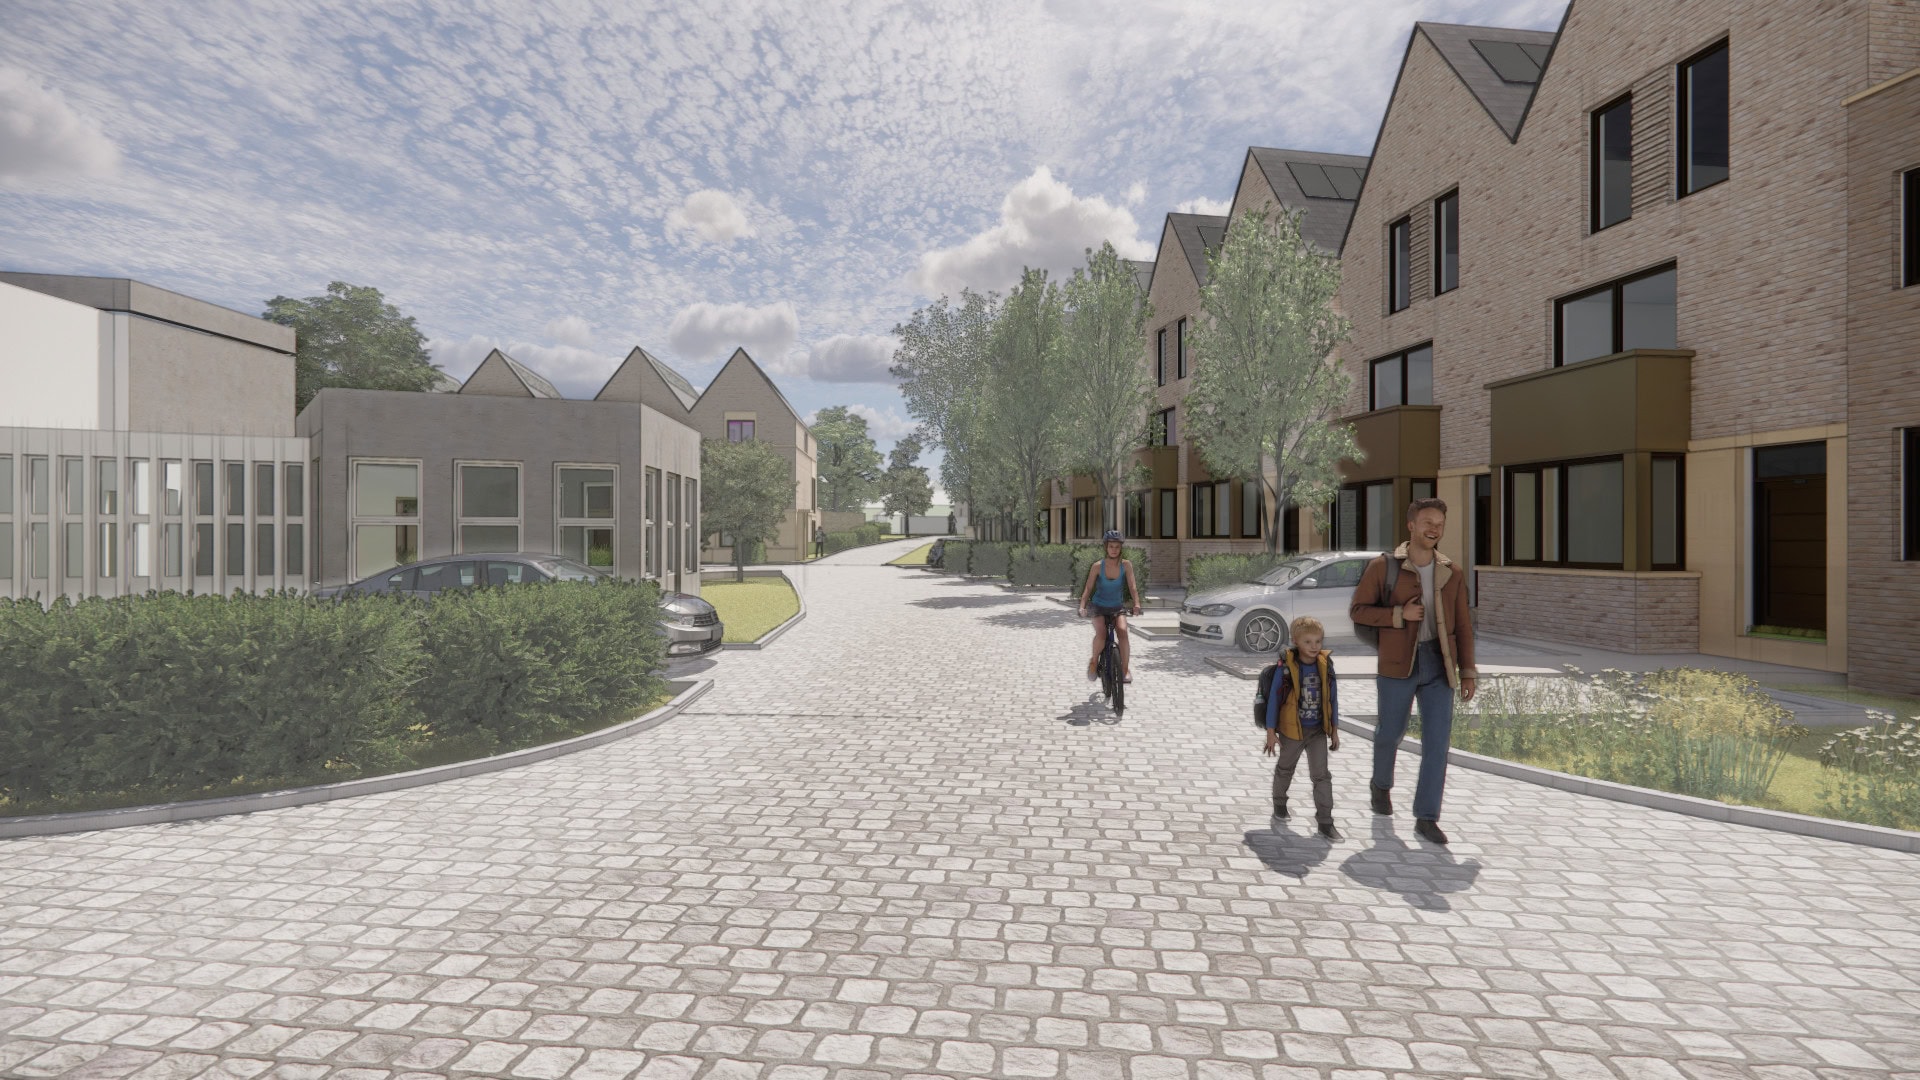
Our revised proposal
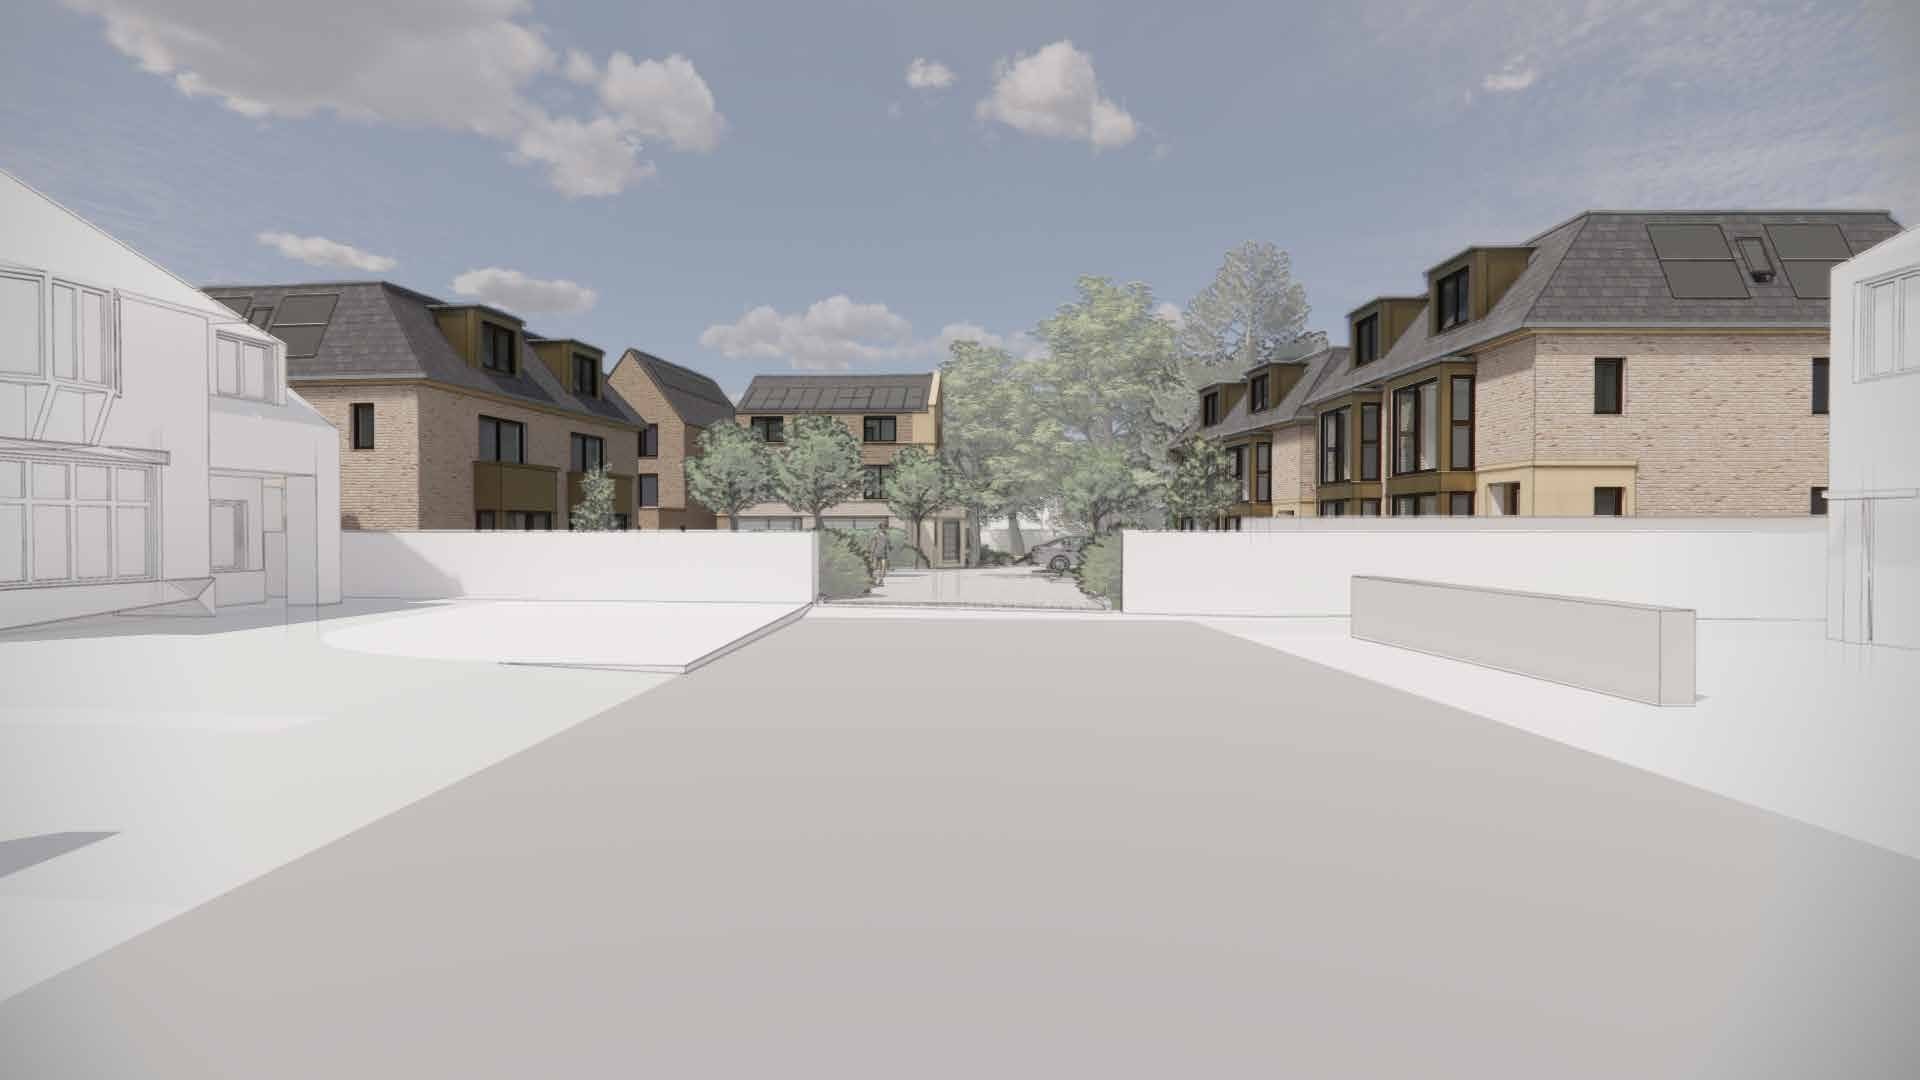
Illustration showing Grace House to the left
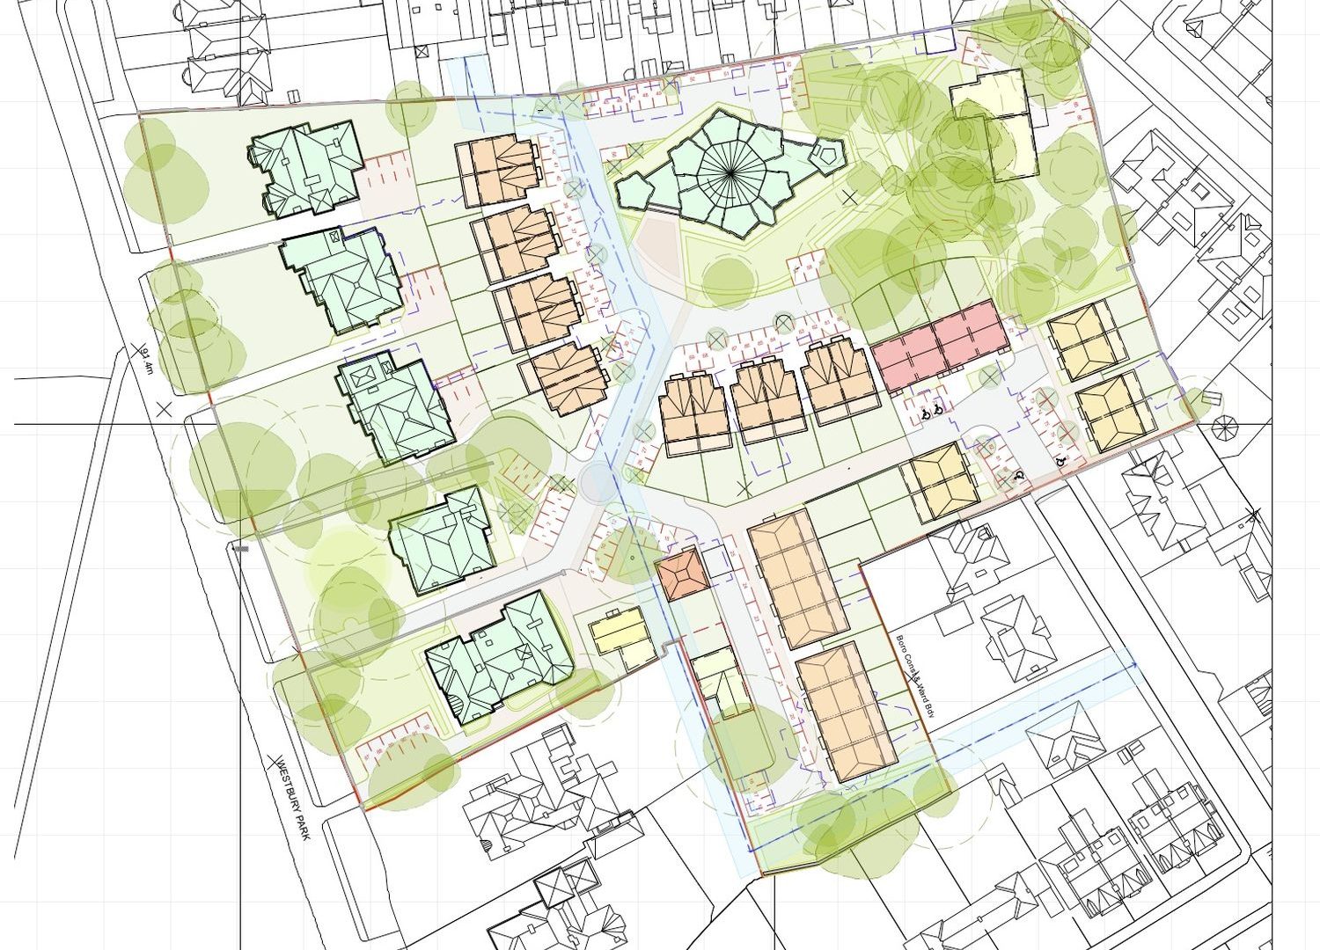
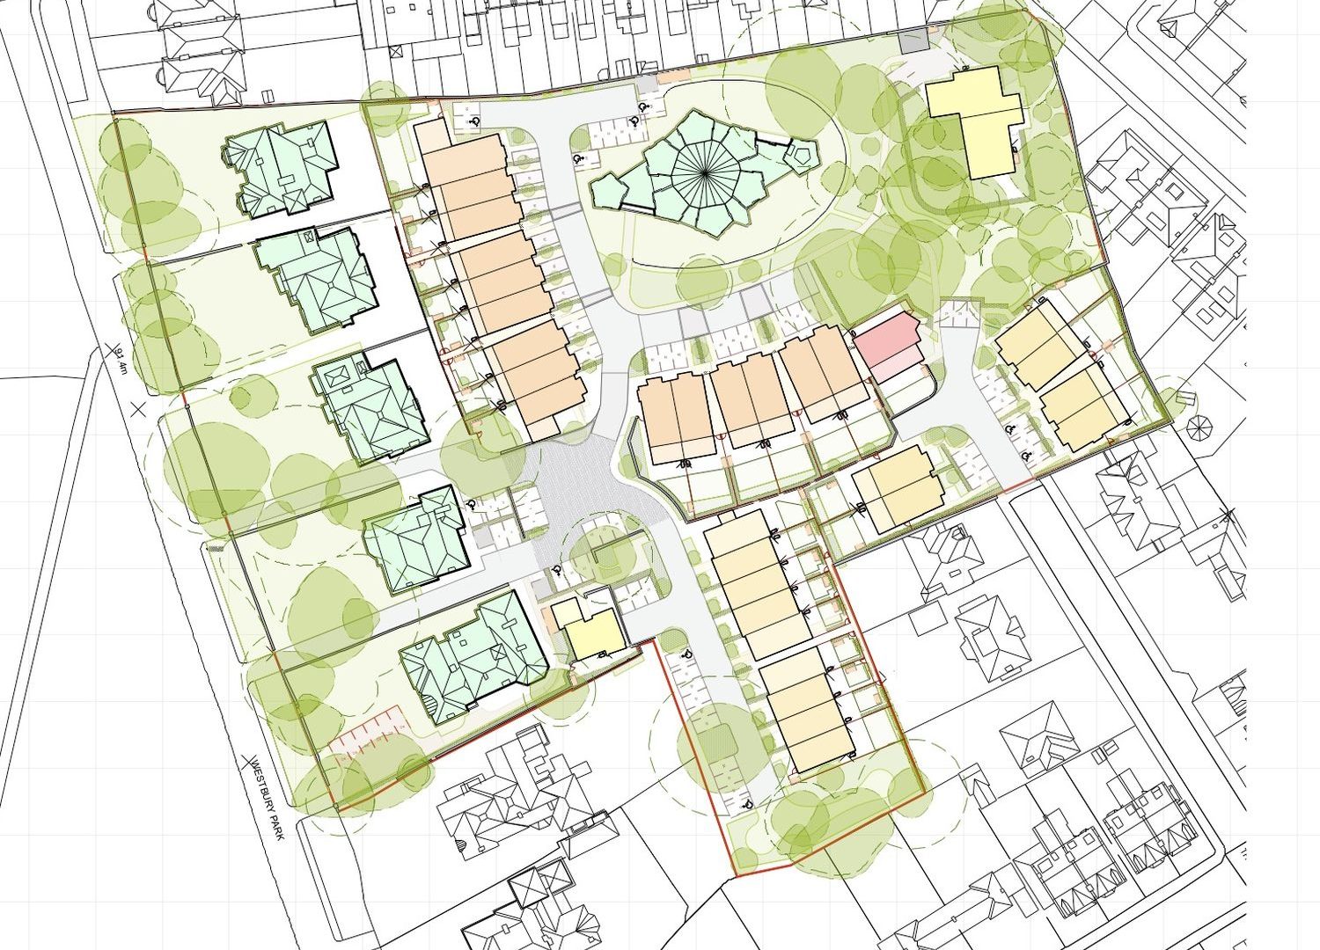
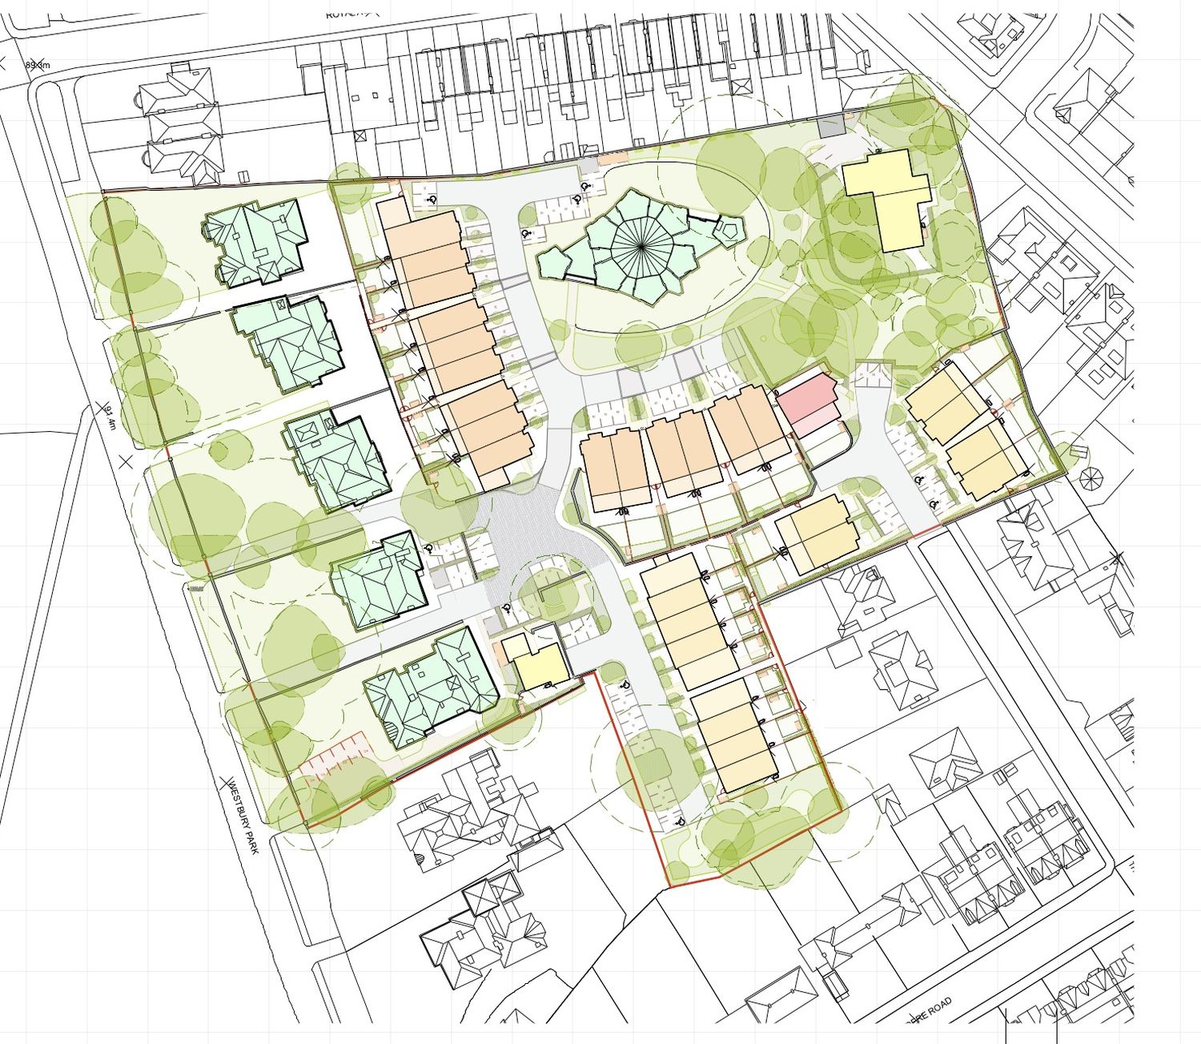
Our draft masterplan: before and after
Drag the slider to compare the plans we shared at our first consultation event in May with our revised proposals.
Read all the points as a list
- Reduced the total number of new build homes across the site from 40 to 34
- Reduced the scale and massing of Konig Terrace to improve outlook for neighbours
- Introduced more 1 & 2 bedroom apartments and 2 & 3 bedroom ‘downsizer’ houses to create a wider choice of homes
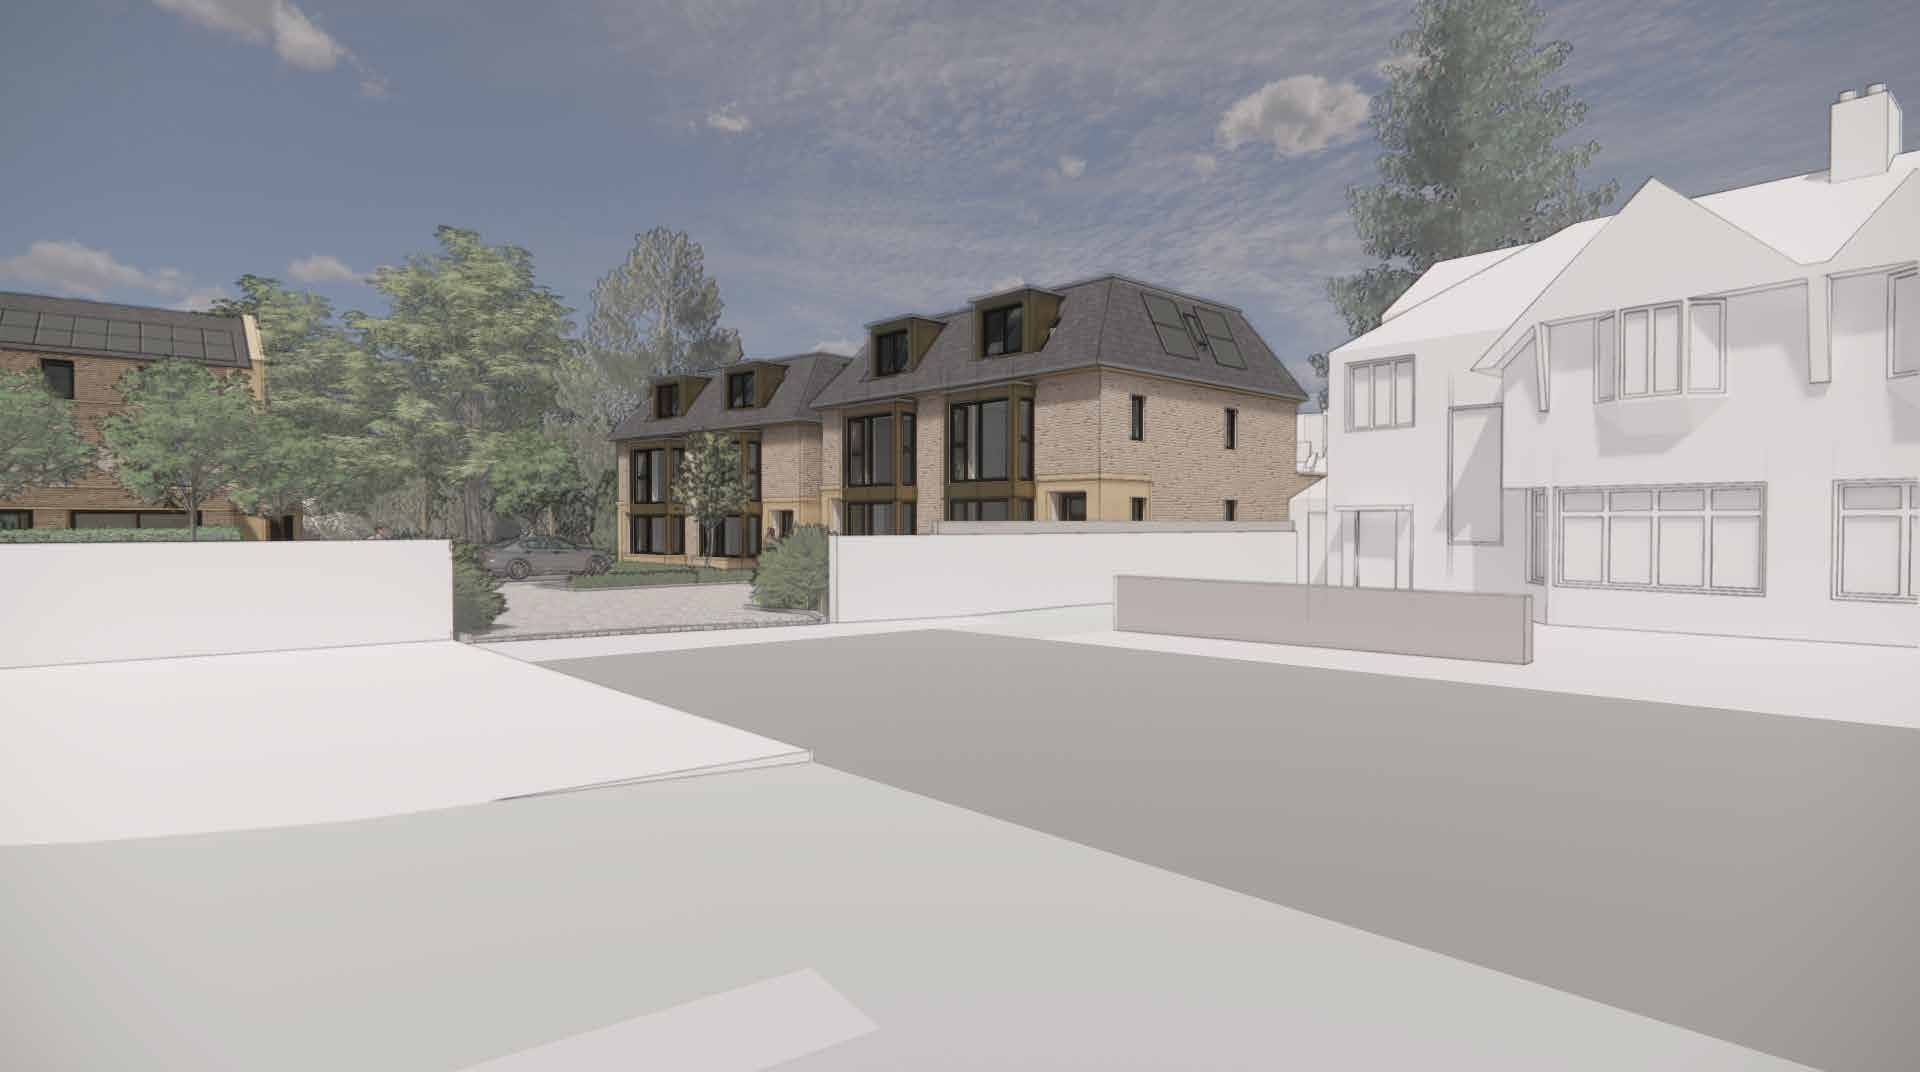
- Created a new ‘town square’ off Westbury Park and switched the vehicle access points around to improve traffic flow
- Ensured all trees with Tree Preservation Orders are now retained, including the Monterey Cypress
- Removed the refuse vehicle through-route previously proposed via The Glen
- Created a new green vista into the site from The Glen, by removing three of the previously proposed new homes on The Close, down from 10 to seven new homes
- Identified where the pedestrian routes through the site will be located to benefit existing and new residents
- Incorporated a community green
- Proposed boundary planting across the site to maintain privacy and support biodiversity
- Maximised policy-compliant parking based on completed parking surveys
- Removed four homes from Konig Terrace, to the rear of Carisbrooke Lodge and the neighbouring villa on Westbury Park
- Changed the elevations of the Konig Terrace homes so that there will be no windows in the roofs facing east towards The Glen
- Pulled back – and slightly angled – the four proposed semi-detached houses behind Bayswater Avenue. The distance between existing and new homes has increased to 23 metres at ground floor and 25/27 metres at first floor
- Relocated almost all parking spaces backing onto Royal Albert Road, to protect privacy and minimise noise for neighbours
- Reduced the height of the most northerly home on St Christopher’s Place from three to two storeys, with a single storey element closest to Royal Albert Road. To further help maintain privacy for those near neighbours, we have also removed windows from the side of that house
Landscaping & green space
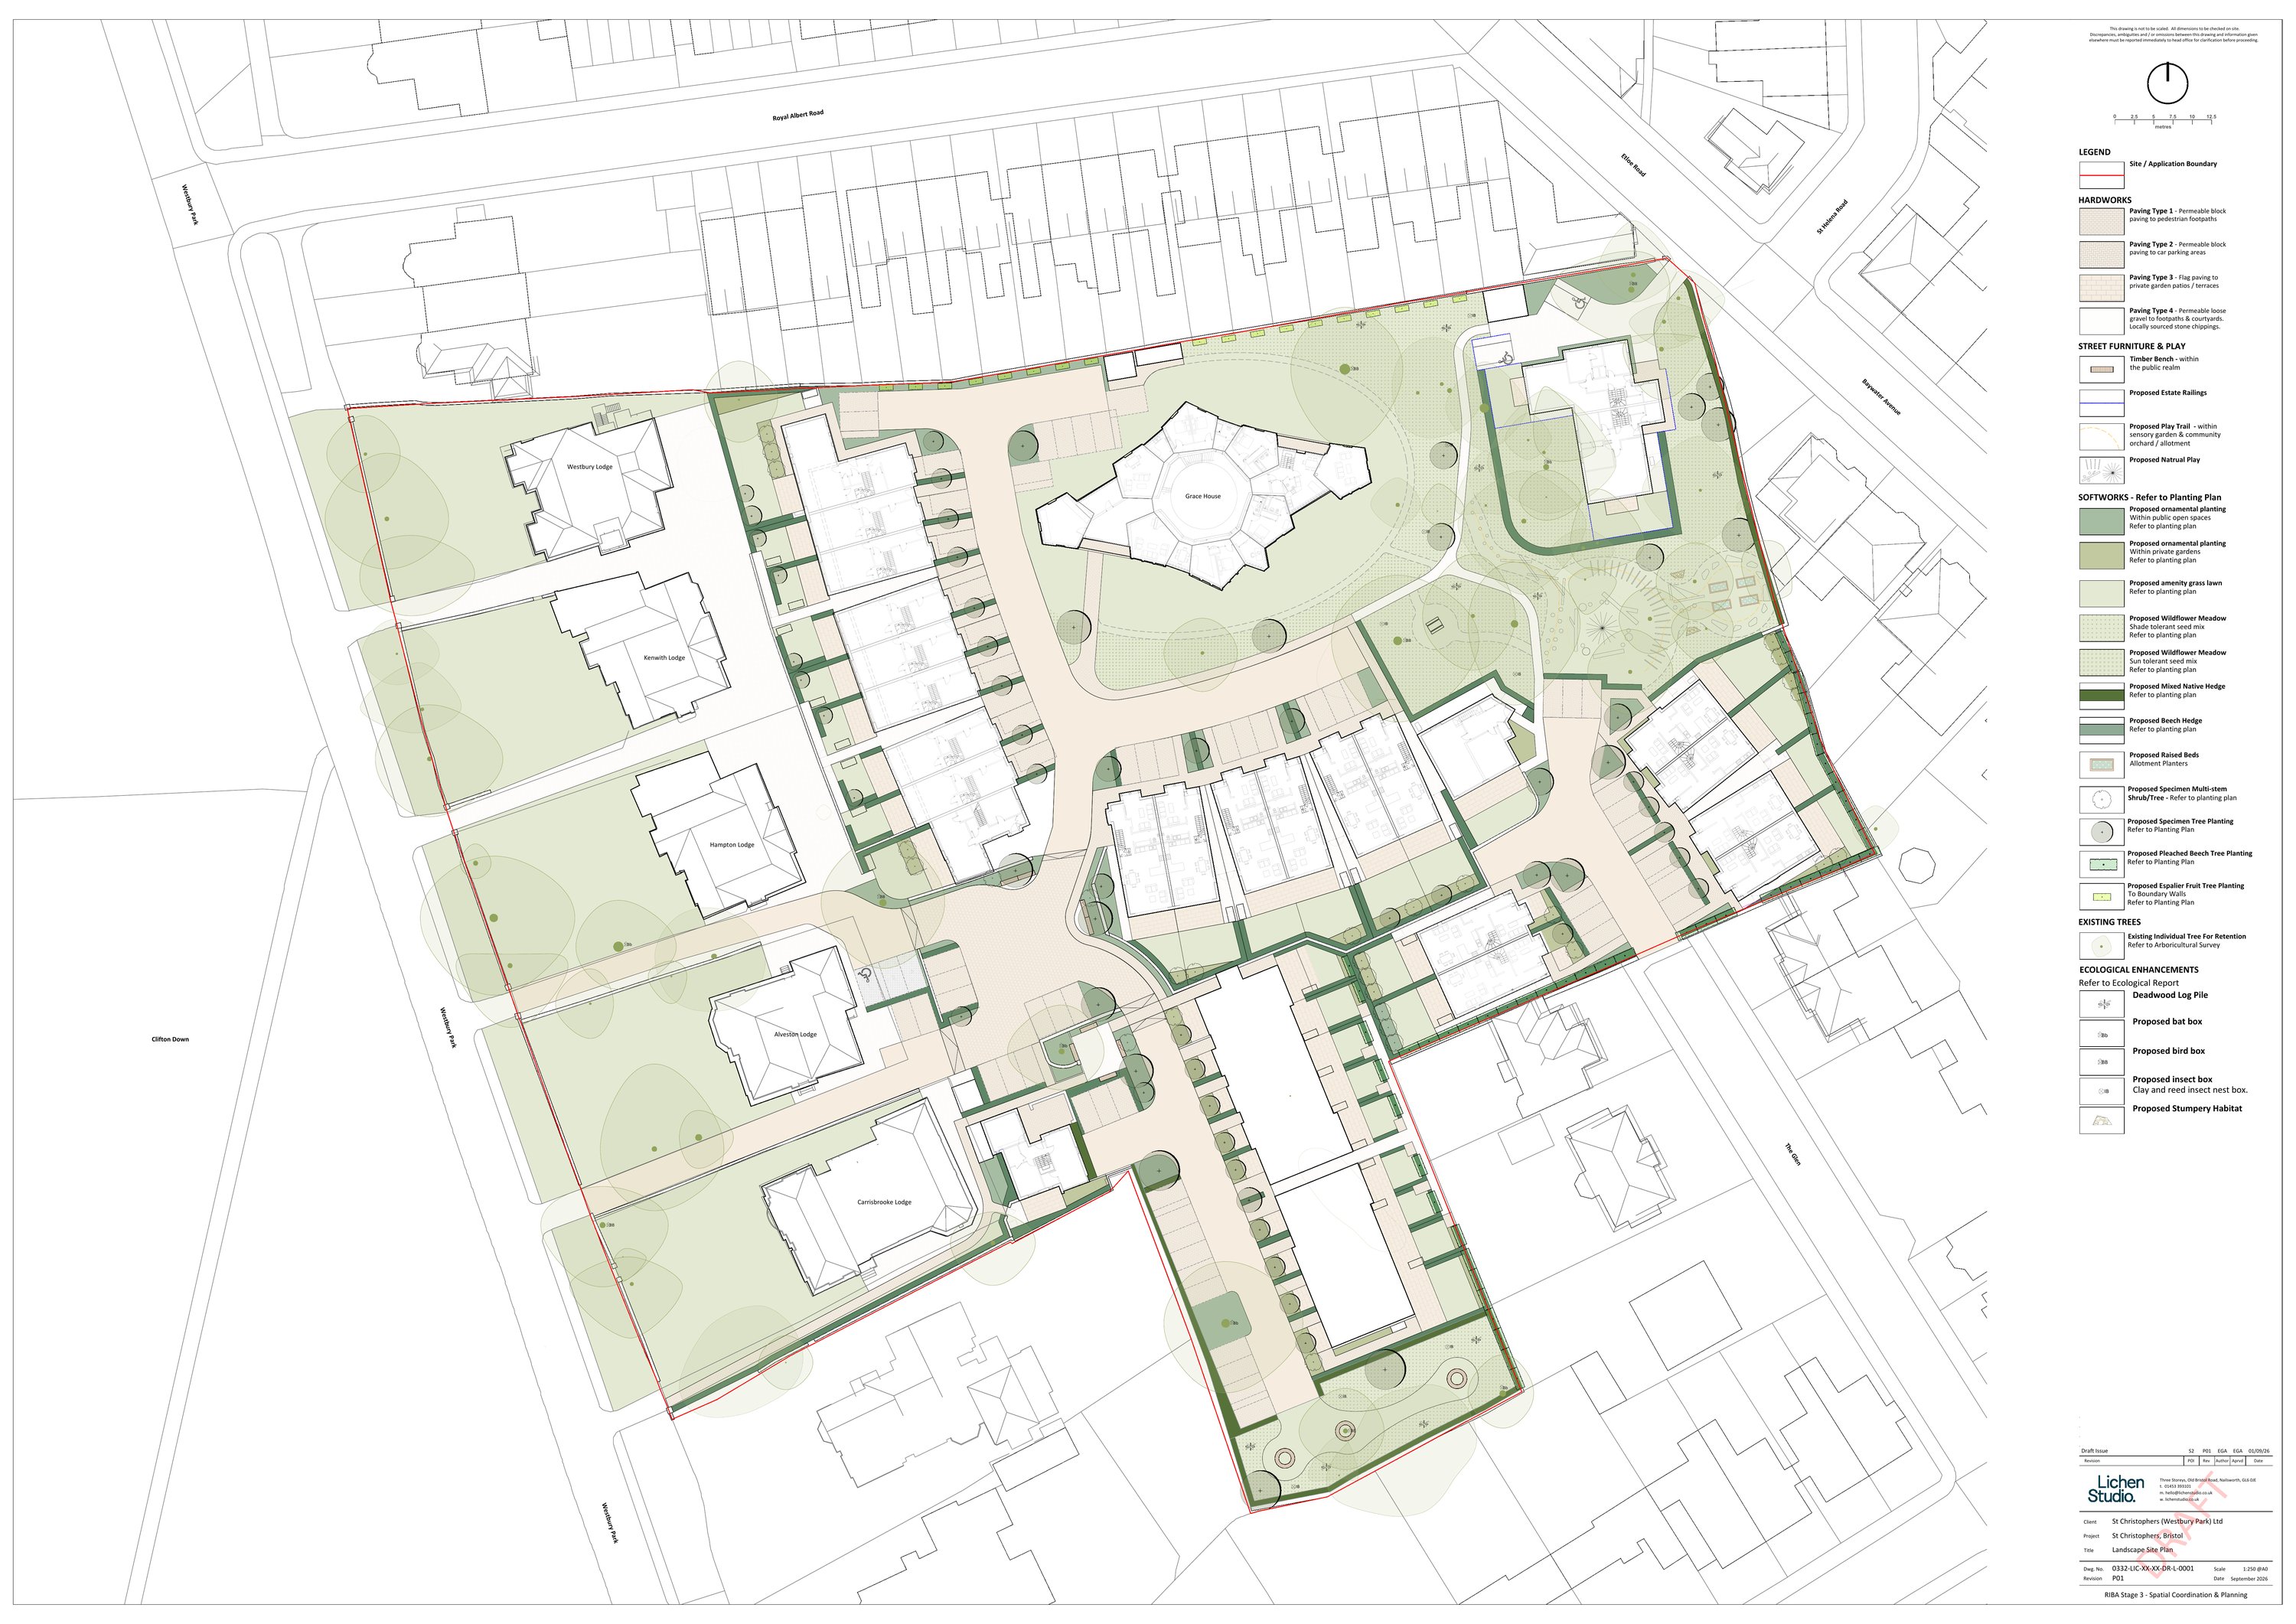
Since May we have now prepared our landscape plan alongside further, ongoing, ecological studies.
Tree planting and retention
In addition to retaining all TPO trees, the draft landscape plan proposes a total of 114 new trees. This includes a number of species planted along the boundaries to provide privacy to existing residents.
Landscape character areas
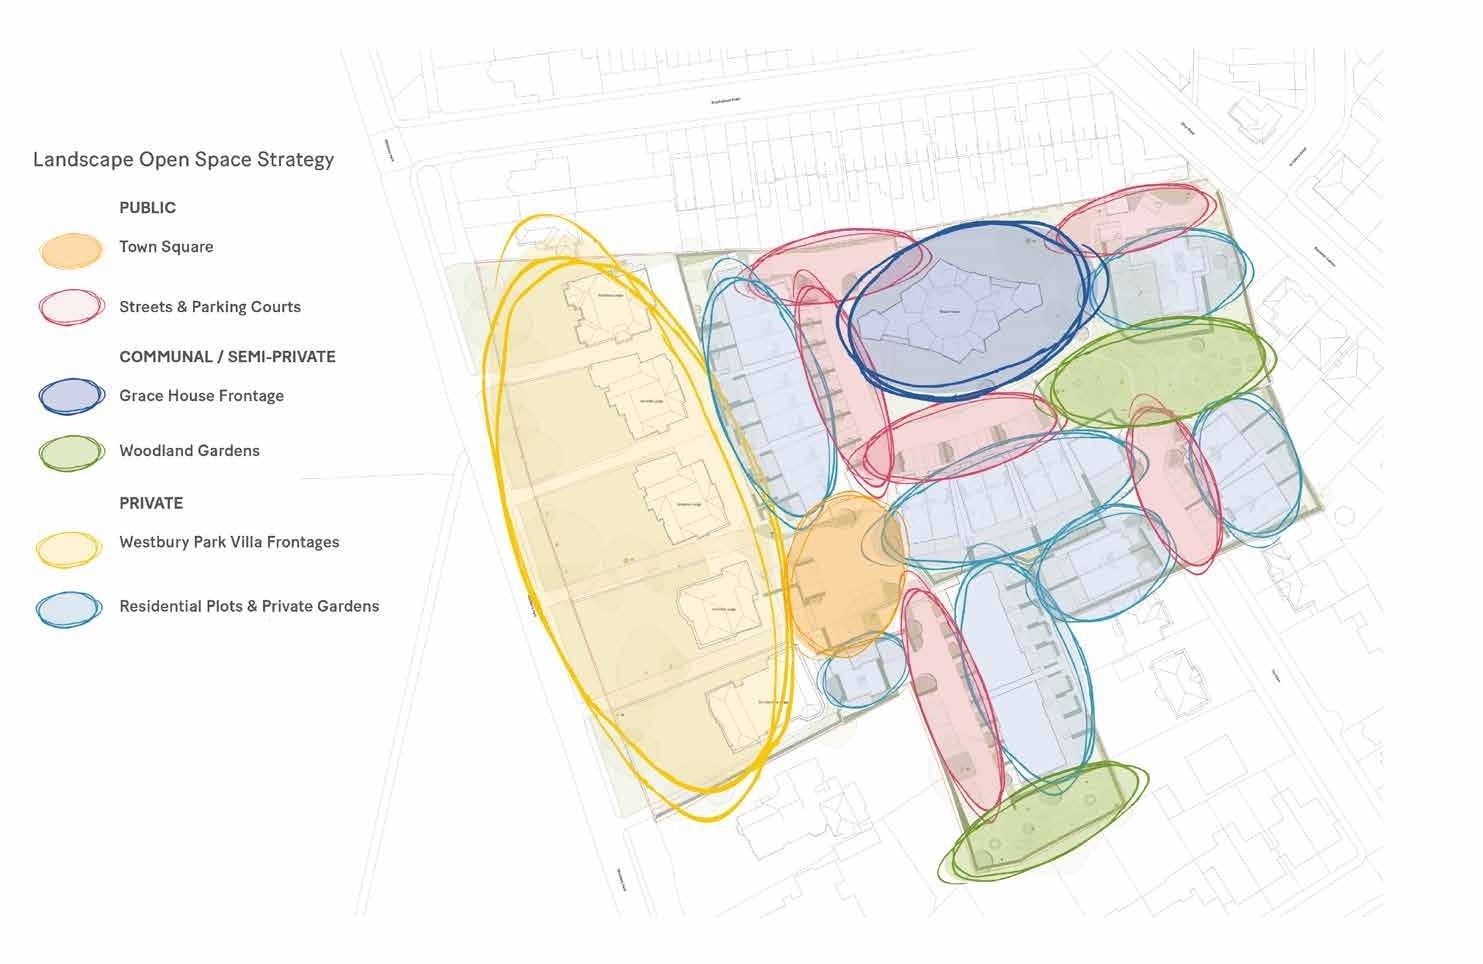
Our proposals include a number of landscape character areas, serving different functions.
Public
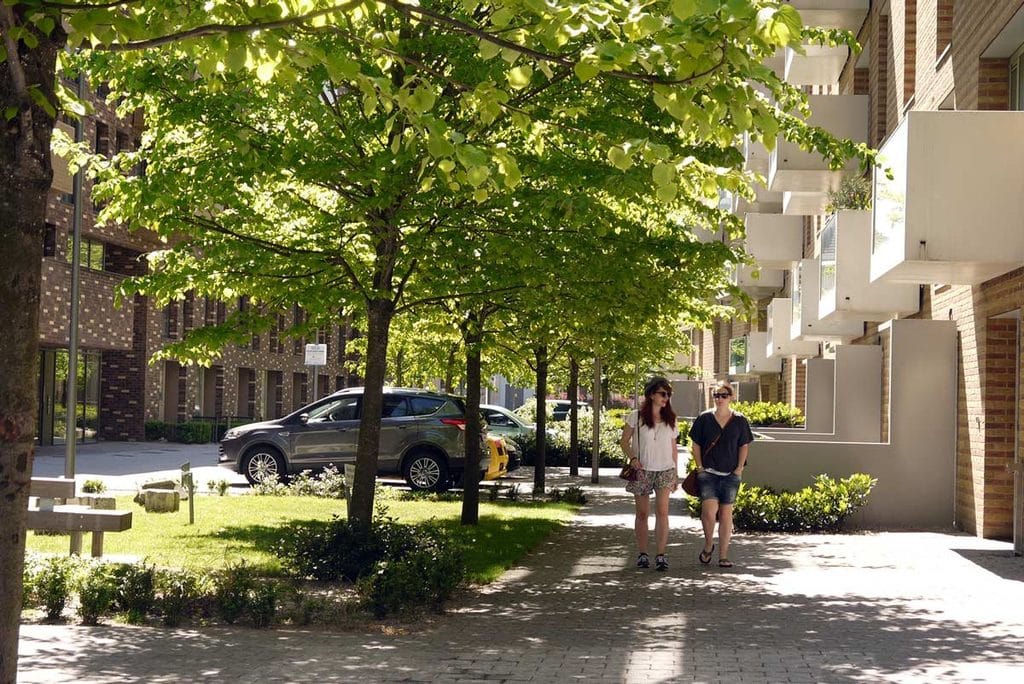
Town square – open space with public seating and tree planting where residents can meet.
Streets & parking courts – pedestrian-focussed residential streets and shared surfaces for access and parking, with street trees, front garden planting and permeable surfacing.
Communal/semi-private
Grace House frontage – a simple, open meadow area, with lawned and planted areas reinstated using the original architect’s plans.
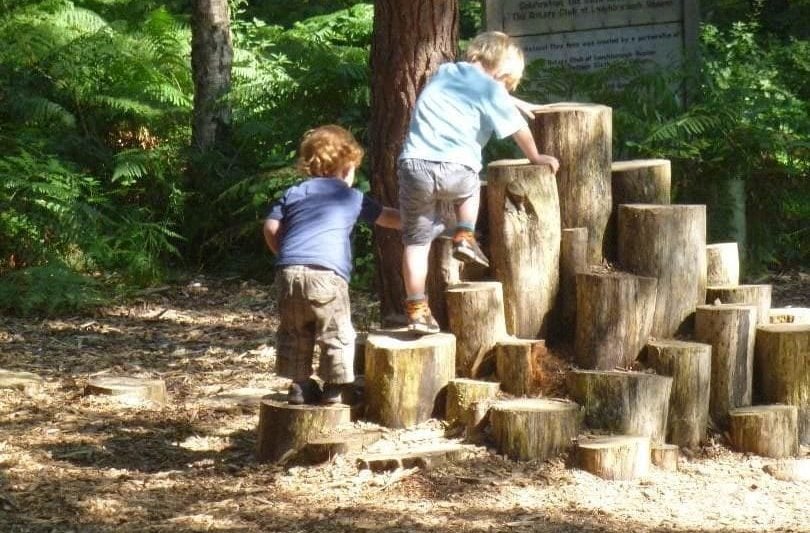
Woodland gardens – The most sheltered and enclosed part of the site, where we propose an immersive woodland and productive garden. Succession planting alongside existing mature specimens will ensure long-term continuity of the arboretum character.
Private
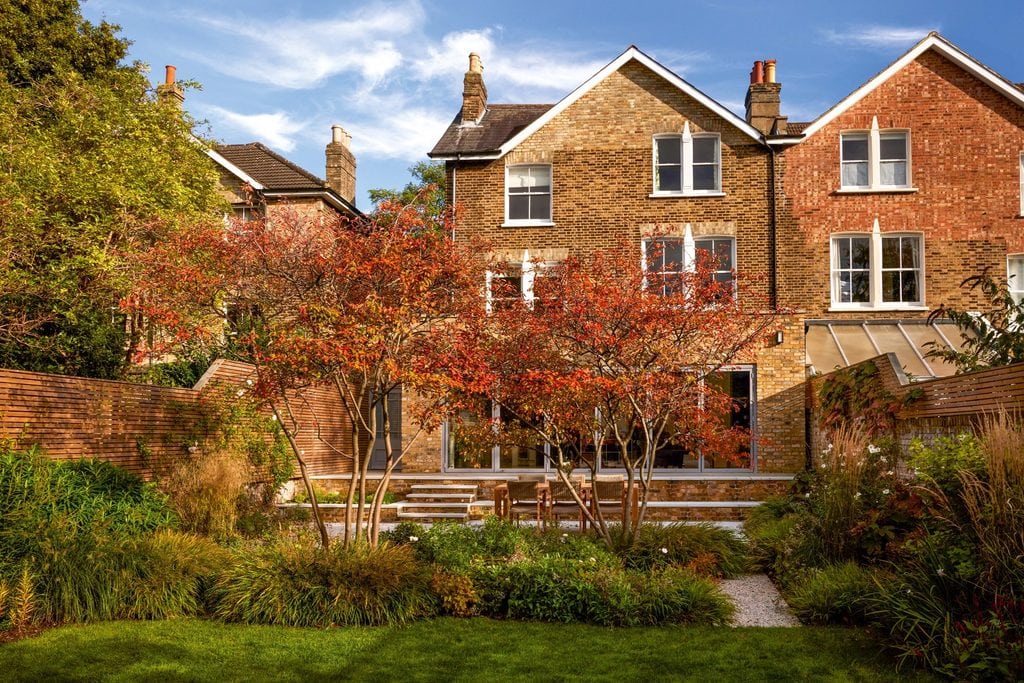
Westbury Park Villa frontages – restoration of the historic villa frontages, reinstating individual gardens with planted frontages.
Private gardens for new homes – these will provide privacy and enclosure for residents.
Biodiversity
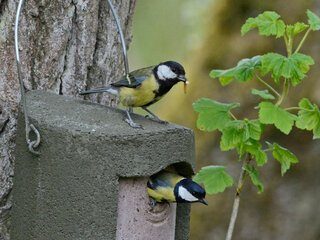
The landscape strategy has been designed to maximise wildlife habitat and biodiversity on the site. A biodiversity net gain (BNG) calculation, targeting the 10 per cent policy requirement, will be undertaken and submitted as part of the planning application.
Vehicle & pedestrian access
Vehicle access
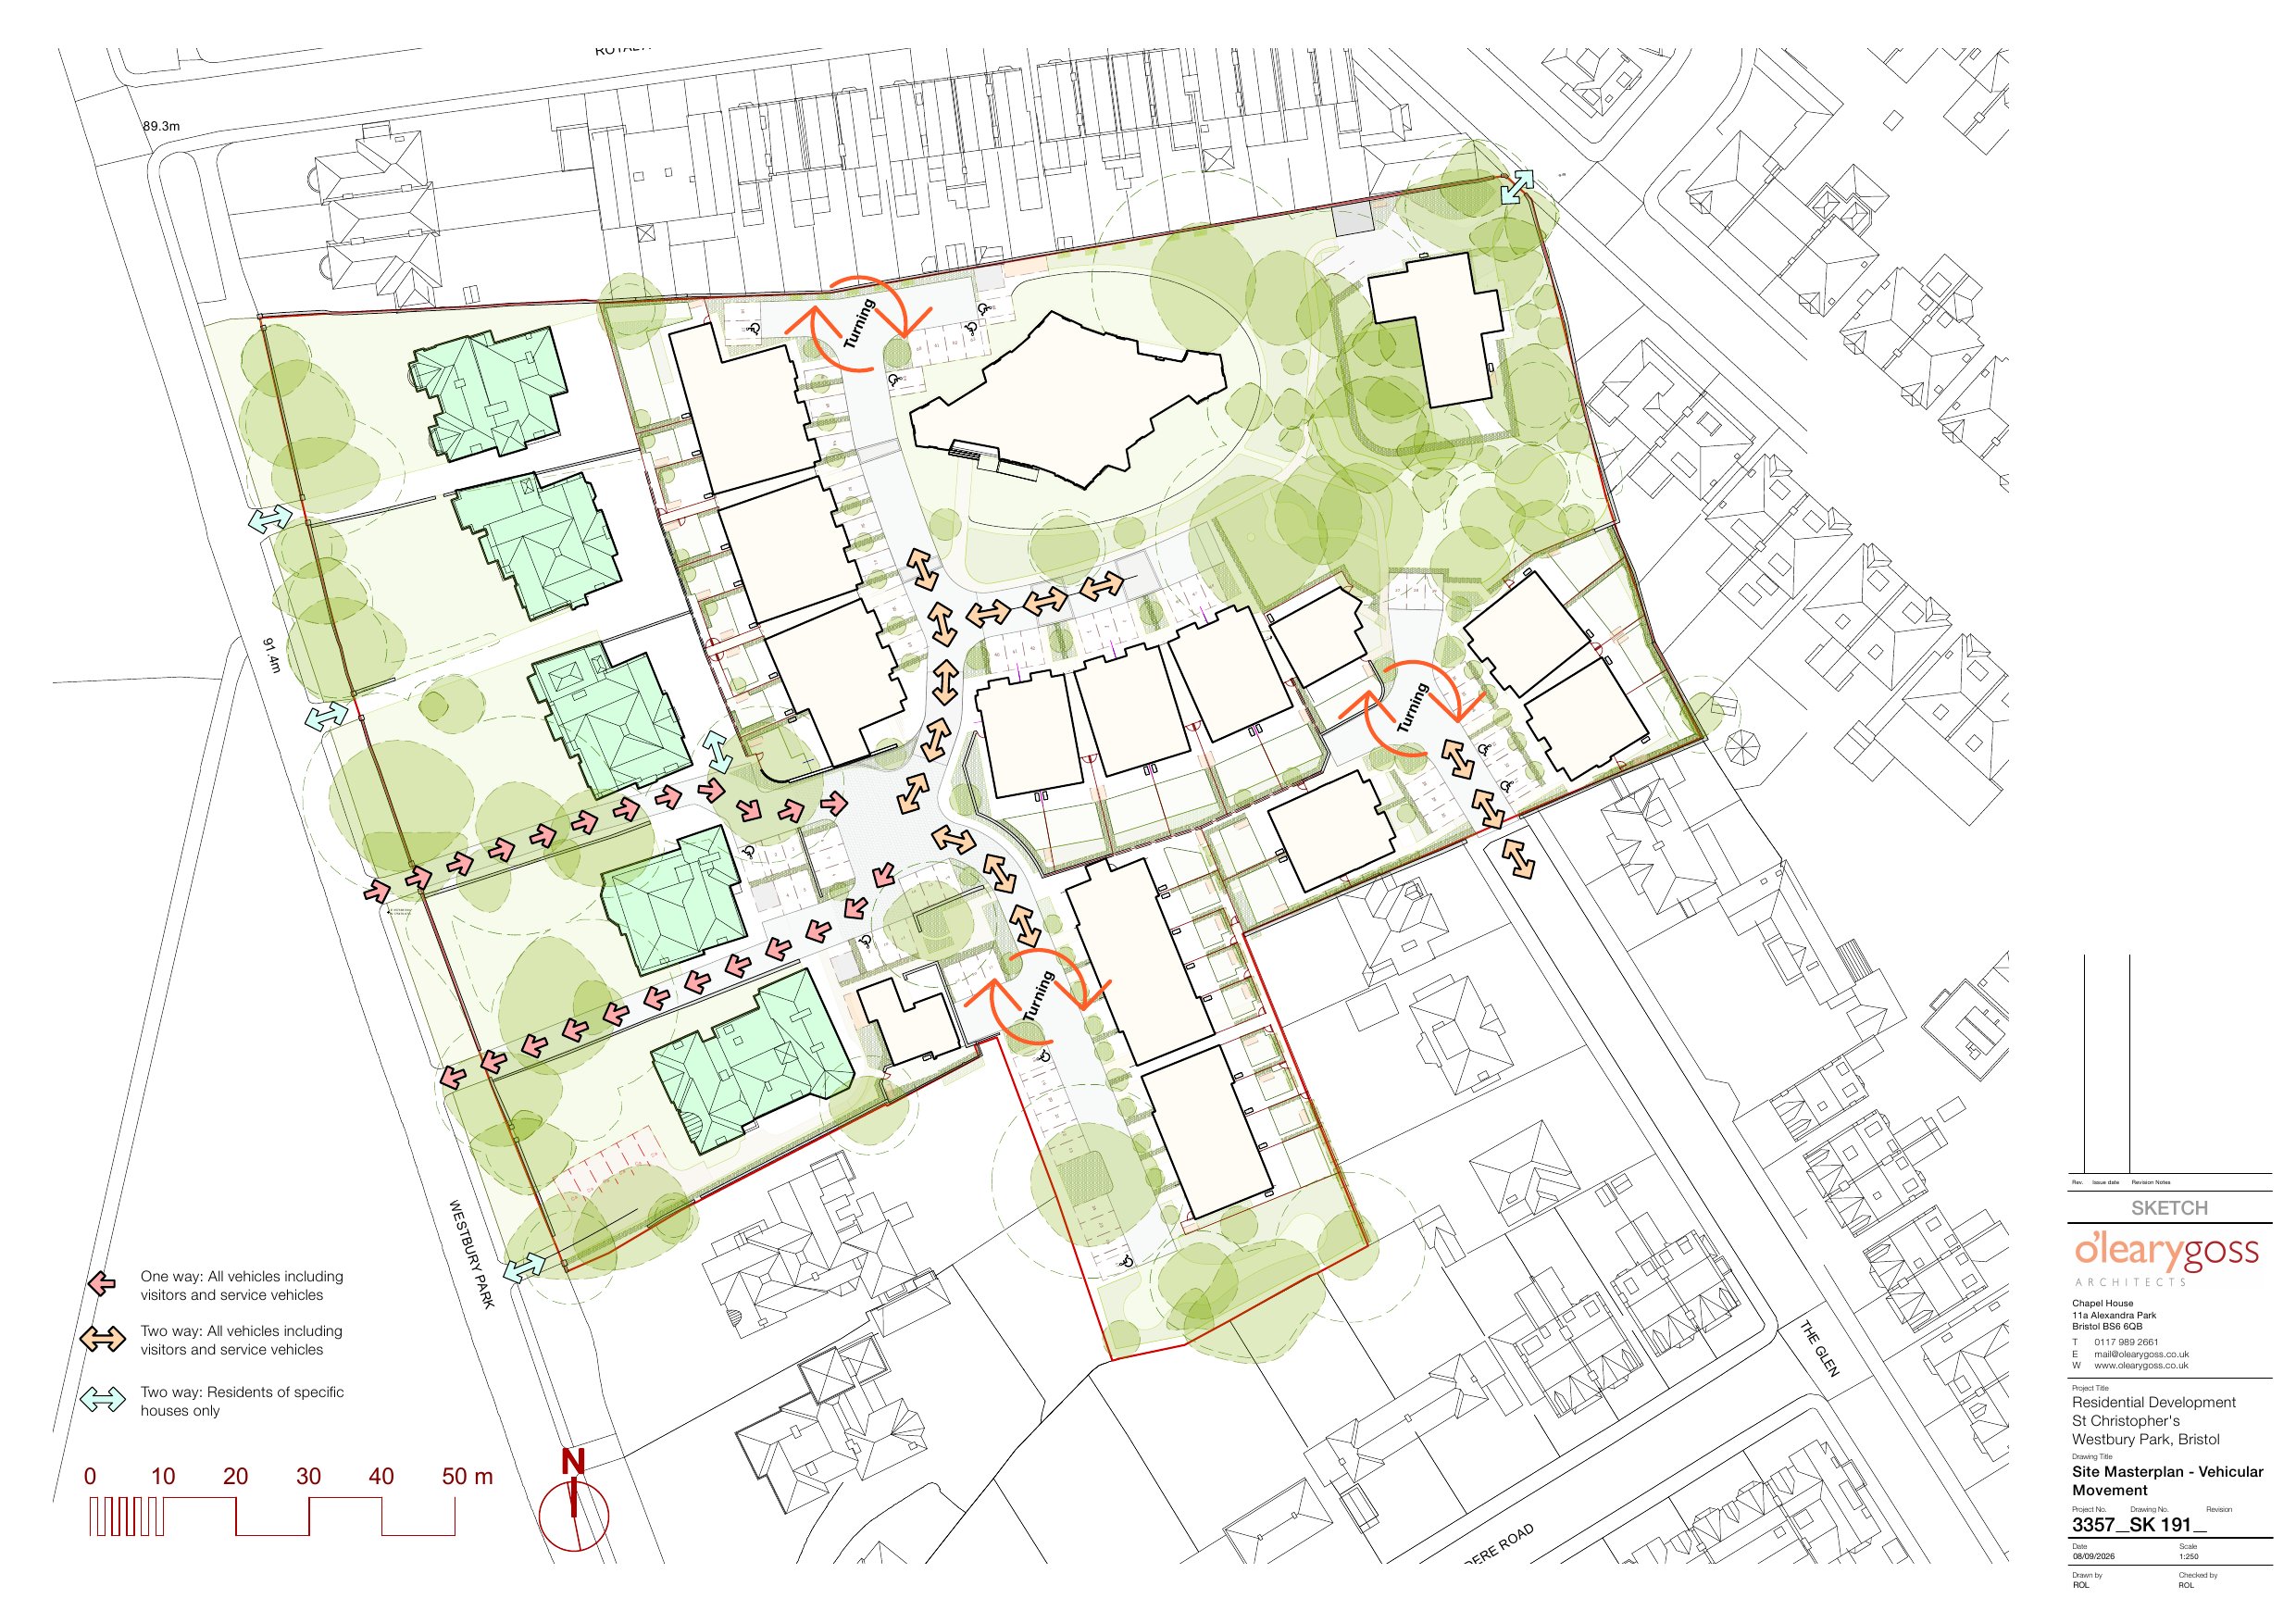
As well as reducing the number of homes, we have made two significant changes to the vehicle access arrangements since May:
- Switched the vehicle access points on Westbury Park around to improve traffic flow.
- Removed the through route for refuse vehicles from The Glen. This means no vehicles will be able to travel through the site via The Glen.
Changes to The Glen
Although some residents on and near The Glen were opposed to any access via The Glen, there remains a compelling case for opening up the site, creating access to the beautiful grounds and improving local connectivity.
Respecting the concerns of those residents though, we have:
- Reduced the number of homes – and therefore vehicle movements – from 10 to seven.
- Retained the turning head providing a space for vehicles to turn, rather than reversing back down The Glen.
- Opened up the vista looking into the site from The Glen, so it looks towards the Monterey Cypress.
Pedestrian routes
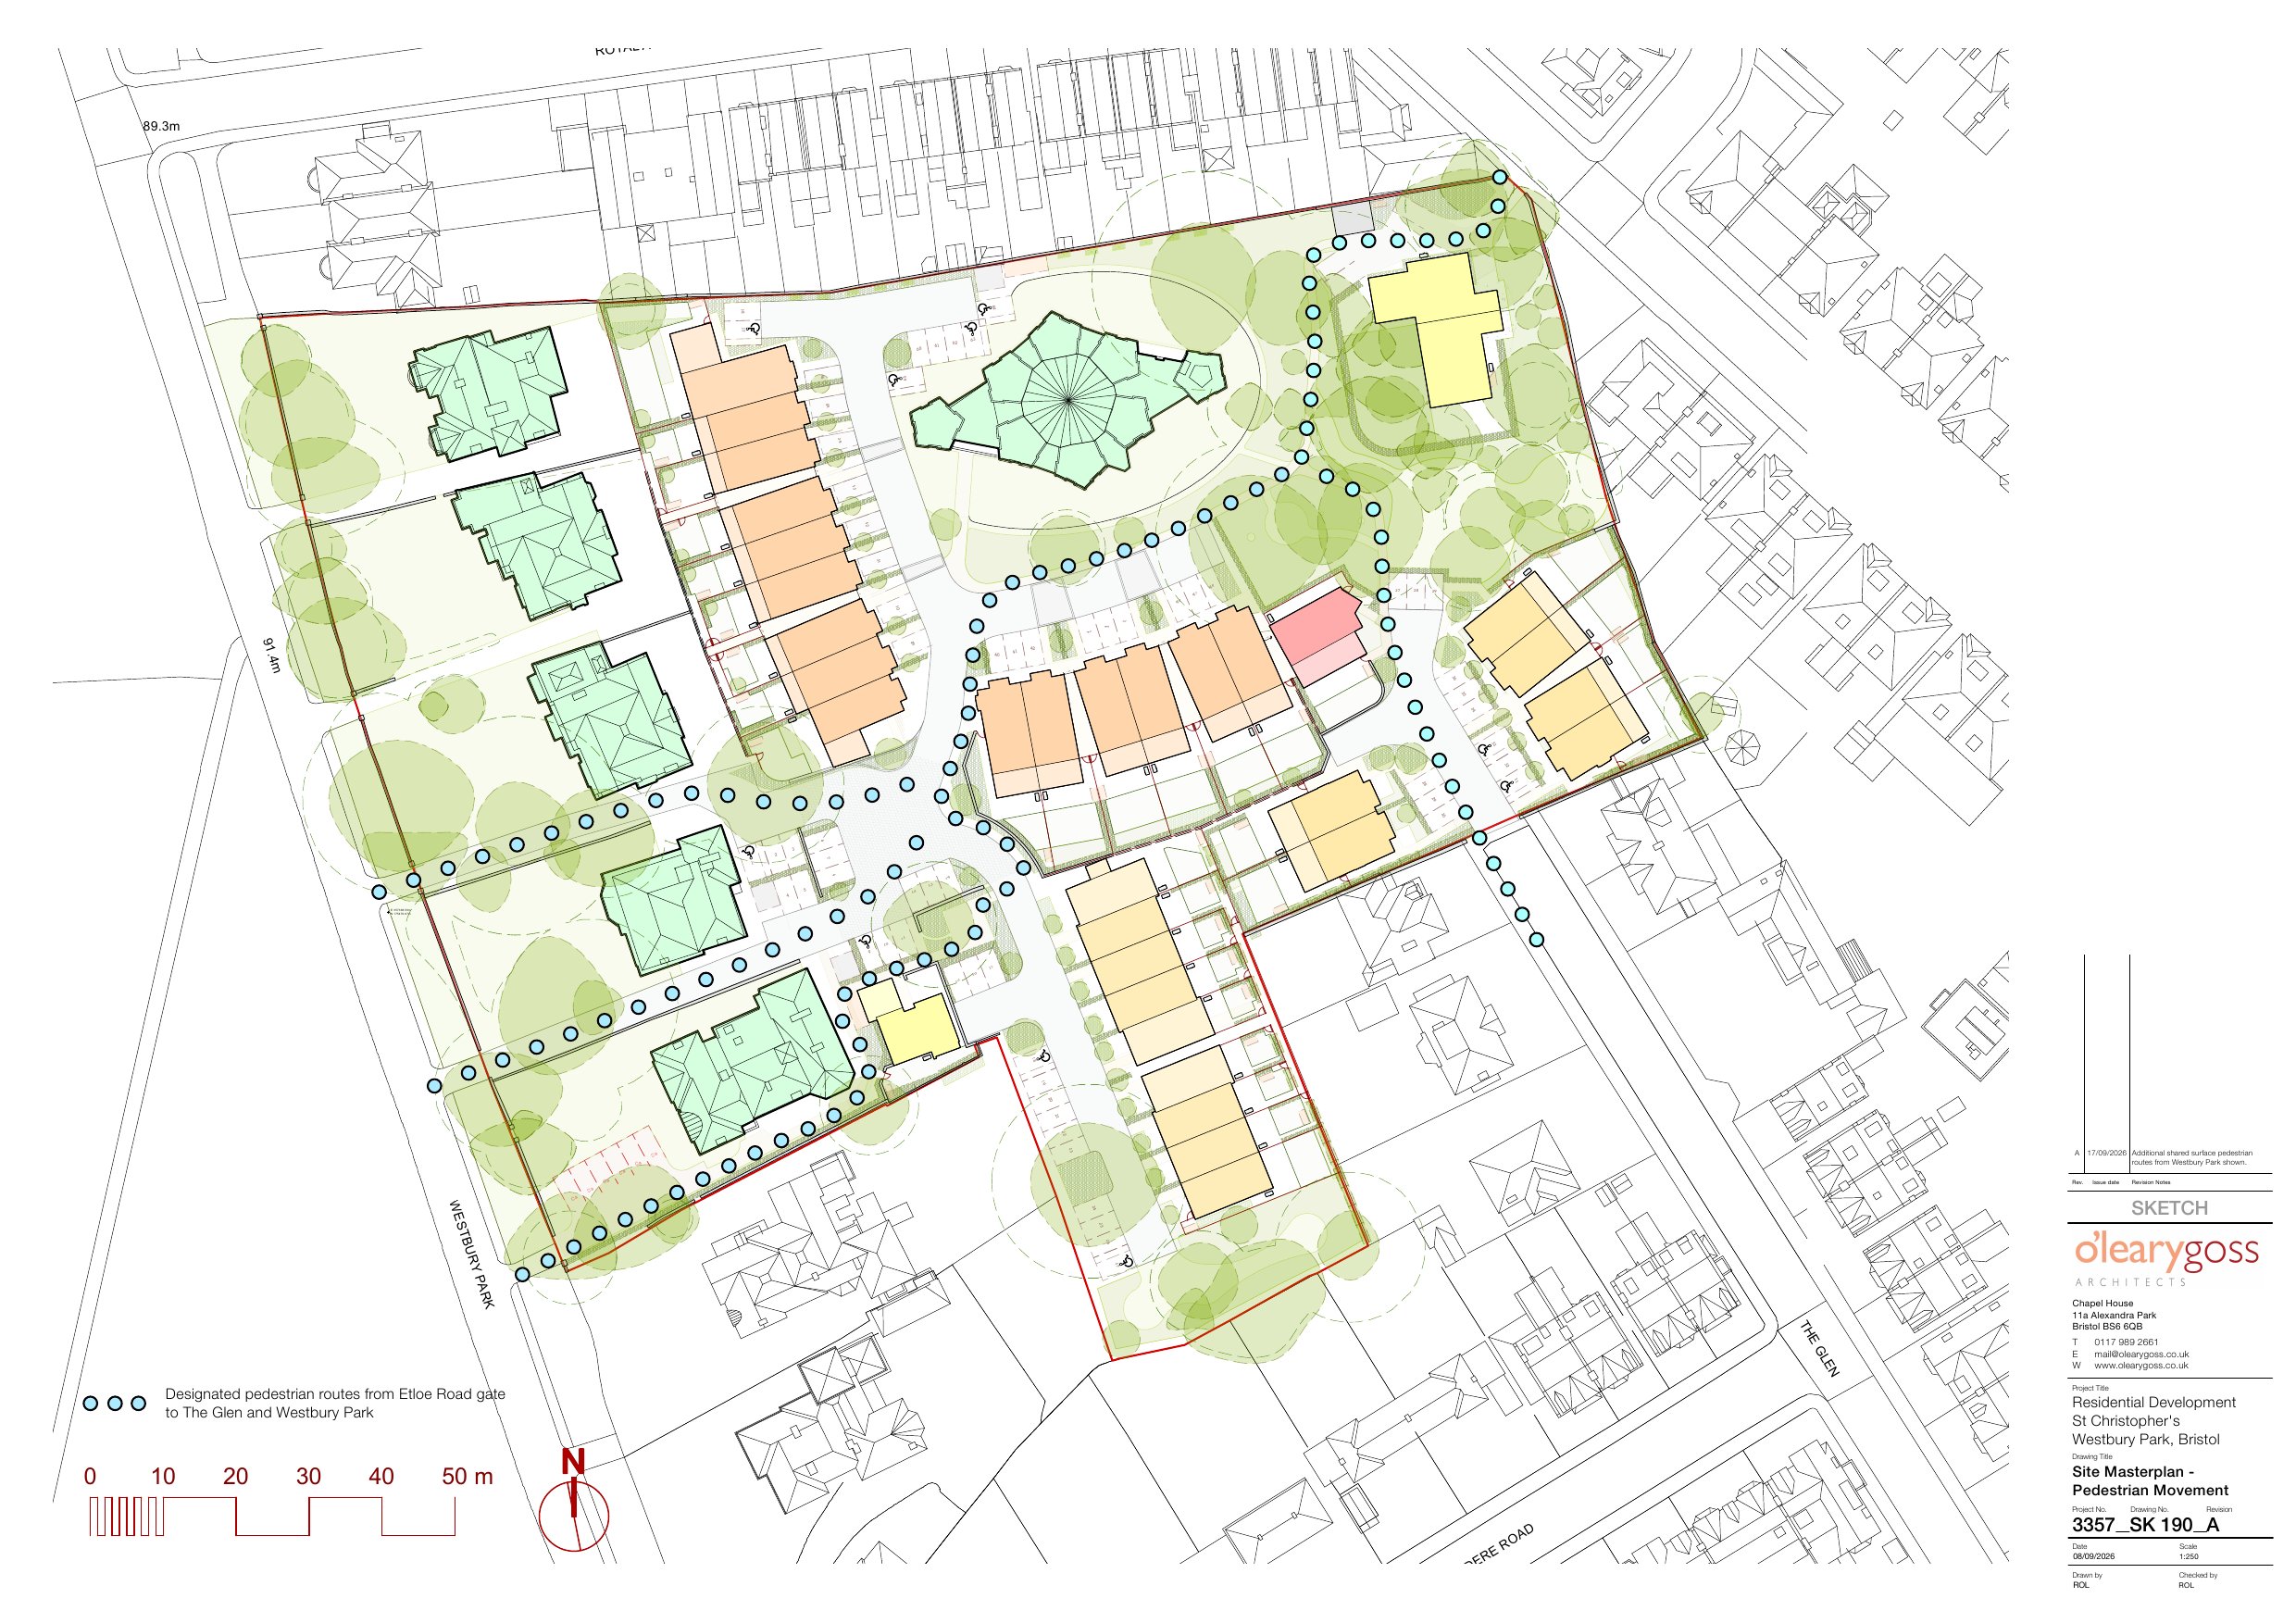
This site has had no public access for decades. We propose to change that and strongly believe this should not be a gated development. We are proposing dedicated pedestrian routes across the site:
- Access from three points between the lodges on Westbury Park, meandering through the site, to connect with Etloe Road.
- Linking Etloe Road with The Glen.
These routes will make use of the existing ‘Gothic’ arched gateway at the north-eastern corner of the site and also weave through the mature trees to the east of Grace House. These routes will be pedestrian only, not for cyclists, not least to ensure it is safe for children playing in the grounds.
Parking
There is a tension between local people wanting to maximise the number of parking spaces on the site, and the council’s policy seeking to cap the number of spaces. We are proposing to maximise the number of spaces, without exceeding the council’s limit, so we remain policy compliant.
We have repositioned some of those spaces, including removing them from adjacent to the boundary wall with Royal Albert Road, something those residents expressed concerns about. All the proposed parking spaces have been sensitively integrated into the scheme’s design.
Residents’ Parking Zone
There appears to be strong local support for a Residents’ Parking Zone (RPZ). We have no influence over this process; however we fully agree it would provide existing local residents with much greater control.
Social value
Benefits of regeneration
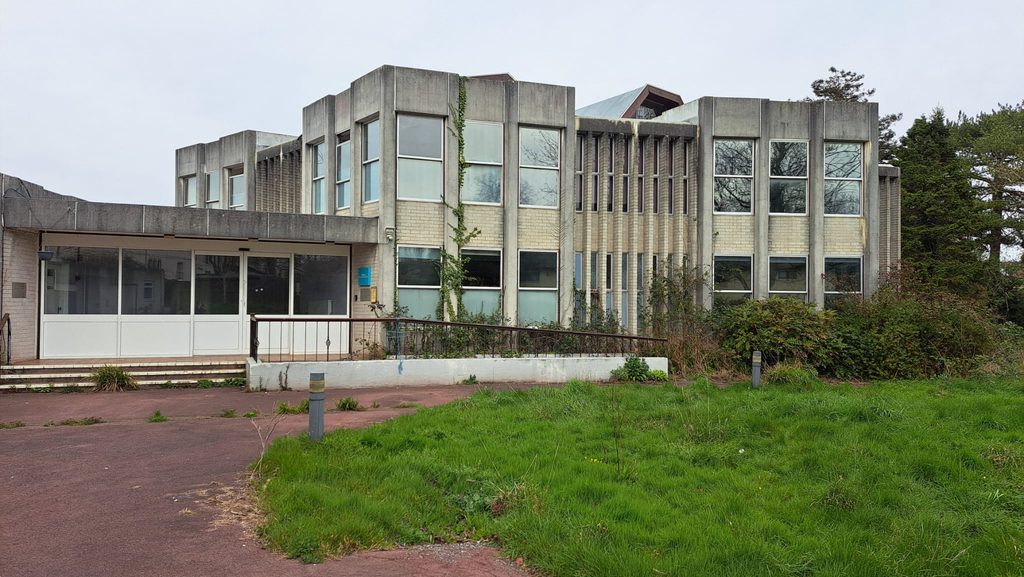
Currently this site has a number of largely vacant buildings, many of them derelict. The site has remained in a state of uncertainty and deterioration ever since St Christopher’s School closed in 2020. It clearly needs substantial investment, in a very challenging market. We believe our proposal would bring significant benefits to the community by:
- Opening up the site for the local community to enjoy after decades of it being a private site
- Building a wide range of homes, from one-bedroom apartments to family homes, including a number of two/three bedroom downsizer houses with downstairs bathrooms
- Protecting existing mature trees, and planting many more trees as part of our extensive landscaping
- Refurbishing the five Victorian lodges
- Restoring the gardens facing onto Westbury Park
- Retaining and converting Grace House into new homes
Special Educational Needs and Disabilities (SEND)
We understand the loss of the St Christopher’s School was a real blow. We also appreciate delivering these services is complex. It was encouraging to see that Bristol City Council recently announced it has committed £53M to existing SEND schools (not on this site).
While there won’t be any form of SEND school on the site, we are having ongoing discussions with a number of charities – including Shared Lives and Able Stay – which provide assisted accommodation for those with Special Educational Needs and Disabilities. We will provide updates on this when we are in a position to do so.

Get in touch
If you have any questions, you can:
- Submit them via the feedback form
- [email protected]
- Call 0800 193 9403